Islamabad, Pakistan · Architecture & Interior Design

Space Beyond
the Built.

One architect, one integrated vision. We design from the initial structural concept and municipal approval to the most intricate material detail and turnkey handover.

50+ Projects Completed
100% Turnkey Delivery
CDA/DHA Approved Standards
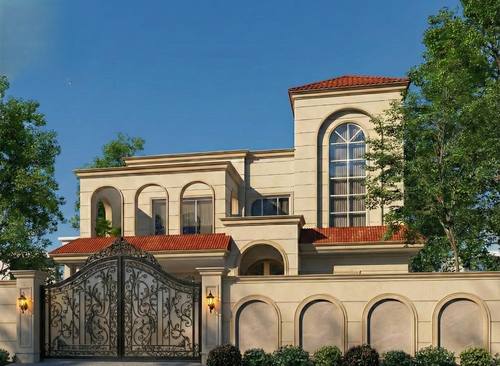
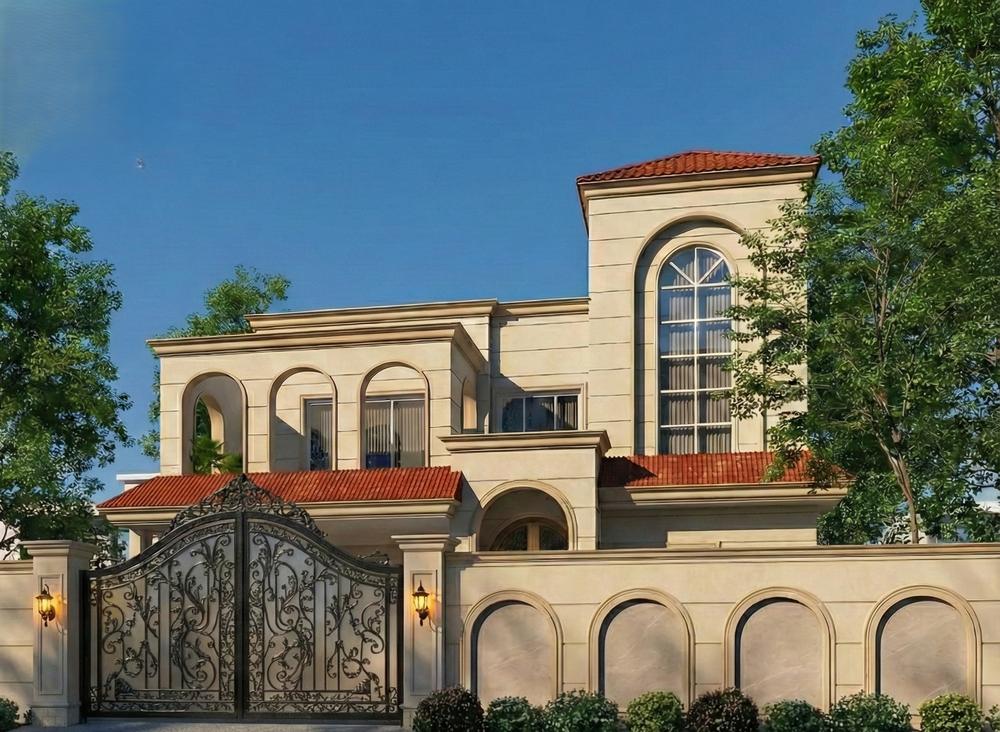
Luxury contemporary residential architecture in Naval Anchorage Islamabad designed by The Fifth Wall
House 923 · Naval Anchorage
Residential Architecture & Interiors
Islamabad
Studio Ethos

Architecture meets interior sensibility.

"The void is not empty space — it is the volume where life, light, and material converge."

Founded in Islamabad, The Fifth Wall was built on a fundamental belief: architecture and interior design must never be split into isolated steps. When one creative mind conceives both the outer envelope and the inner atmosphere, every window frame frames a deliberate sightline, every wall welcomes natural daylight, and every material feels organic to the structure.

From signature villas in Naval Anchorage and DHA to flagship commercial flagships in Islamabad's commercial sectors, we guide clients from initial zoning concepts to the final coat of finish.

Unified Rigour
Structure, light, and joinery resolved under one single architectural oversight.
Bespoke Execution
Custom finishes, locally crafted marble work, and hand-selected luxury FF&E.
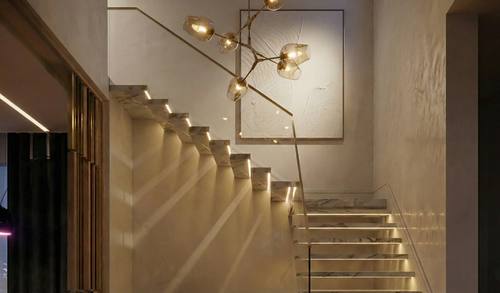
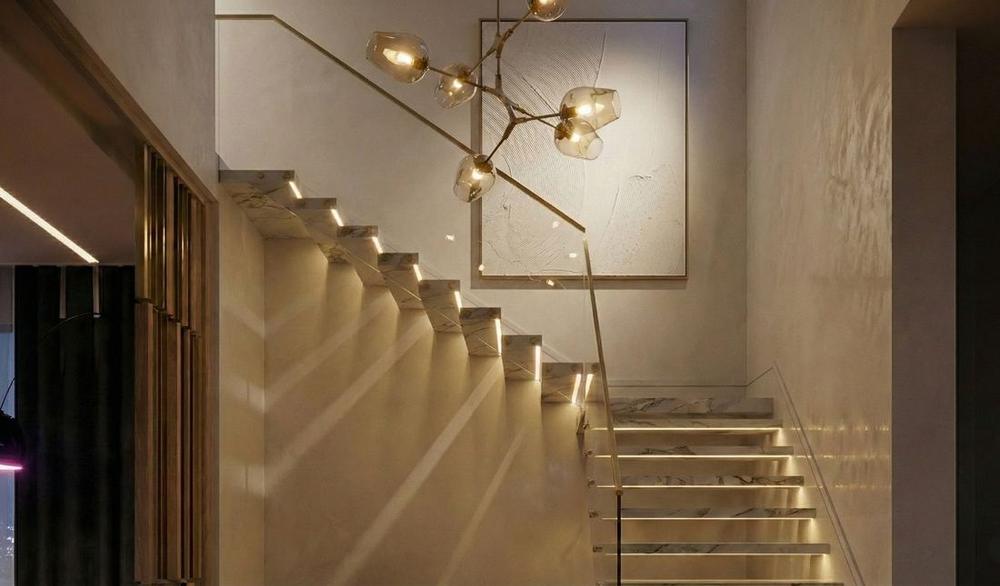
Sculptural architectural staircase and luxury interior designed in Islamabad by The Fifth Wall

"The unseen becomes the fifth wall."

Principal Design Statement
What We Do

Full-Spectrum Design Services.

Informed by architectural precision and interior artistry, our core offerings cover every milestone of spatial creation in Pakistan.

01 / ARCHITECTURE

Architectural Planning

From initial site evaluation and massing studies to comprehensive construction drawings, structural layout, and municipal submission approvals.

  • CDA & RDA Permit Drawings
  • Site Zoning & Massing Studies
  • Structural & MEP Coordination
  • Photorealistic 3D Renders
02 / INTERIORS

Interior Architecture

Spatial flows, luxury material schedules, bespoke false ceiling designs, architectural illumination, and turnkey bathroom & kitchen detailing.

  • Custom Joinery & Millwork
  • Travertine & Italian Marble Layouts
  • Lighting & Acoustic Engineering
  • Turnkey Fit-Out Supervision
03 / LANDSCAPE

Landscape Design

Outdoor living spaces treated with the same architectural rigour as interiors — rooftop courtyards, entry water features, and terrace garden planning.

  • Hardscaping & Paving Schemes
  • Courtyard & Terrace Gardens
  • Outdoor Atmospheric Lighting
  • Water Features & Planters
04 / FURNITURE

Furniture & FF&E

Custom furniture designed specifically to complement spatial dimensions, alongside curated sourcing of designer fixtures and fabrics.

  • Bespoke Built-In Cabinetry
  • Curated Luxury Soft Furnishings
  • Local & Imported FF&E Procurement
  • Ergonomic Spatial Integration
Explore All 6 Disciplines & Scope Comparison Matrix →
Portfolio

Selected Works.

Explore signature architecture, luxury residences, and commercial flagships completed across Islamabad.

House 923 luxury modern villa architecture in Naval Anchorage Islamabad Residential Architecture
Naval Anchorage · Islamabad Complete Build

House 923

A contemporary luxury residence characterized by geometric brutalist overhangs, double-height volumes, custom walnut millwork, and private courtyard integration.

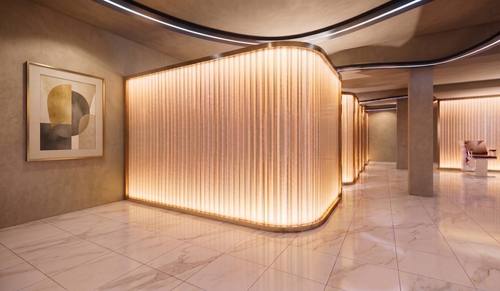
Mehak Salon & Academy luxury commercial interior design in Islamabad Commercial Architecture
Commercial Sector · Islamabad Turnkey Commercial

Mehak Salon & Academy

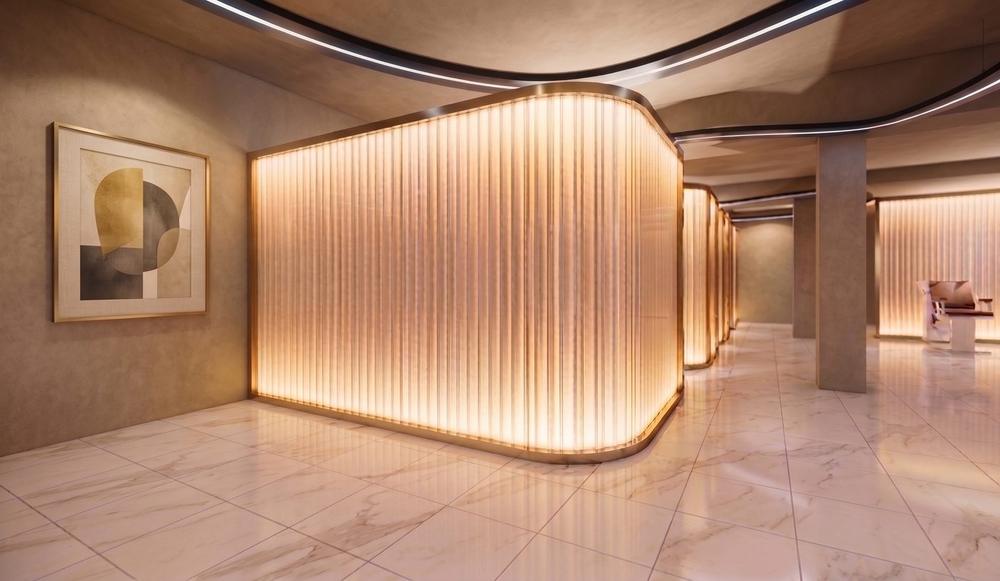
A multi-storey luxury salon and beauty academy featuring fluted architectural wall panels, bronze-accented styling stations, and an integrated client espresso bar.

Osama House modern luxury interior design and staircase in Islamabad Villa Interior Architecture
Islamabad Capital Private Residence

Osama House

An understated luxury residential interior showcasing a signature helical staircase, book-matched marble feature walls, navy velvet paneling, and curated formal dining spaces.

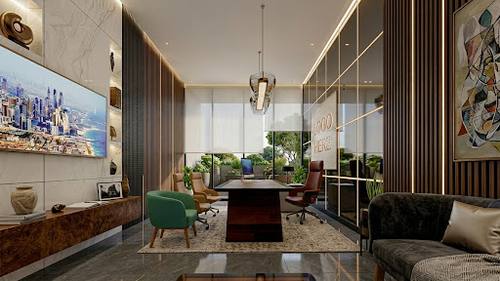
Executive corporate headquarters and library interior in G-9 Markaz Islamabad Corporate Workspace
G-9 Markaz · Islamabad Executive HQ

Office G-9 Markaz

Executive suite interior featuring custom walnut library joinery, sound-dampened acoustic wall solutions, minimal glass partitions, and bespoke conference furnishings.

Transformation

From site concept to built reality.

Great architecture is defined by fidelity to the design intention. Drag the slider to witness how our wireframe structural models and raw site foundations evolve into flawless luxury finishes.

Site Foundation & Concept
Completed Built Architecture
Completed luxury commercial interior designed by The Fifth Wall Islamabad Completed Interior
Concept wireframe architectural phase Structural Phase
↔
Budget Transparency

Project Cost Estimator.

Explore live turnkey construction and interior architecture ballparks for 5 Marla, 7 Marla, 10 Marla, 1 Kanal, 2 Kanal, and 4 Kanal+ villas in Islamabad. Calibrated with local CDA & DHA byelaw coverage in sqft.

6 Plot Footprints (sqft)

From 5 Marla (1,125 sqft) to 4 Kanal+ Farmhouses (18,000+ sqft) with covered area formulas and zoning rules.

6 Architectural Vibes

Compare finish multipliers for Modern Minimalist, Neo-Classic Luxury, Warm Contemporary, and Japandi Zen.

Live 65 / 35 Breakdown

Instant structural grey engineering vs bespoke interior architecture and finishing rates per sqft.

Methodology

How Every Project Unfolds.

A transparent four-phase process designed to provide clarity, budget security, and architectural excellence at every turn.

01

Discovery

Phase 1 · 1–2 Weeks

Initial site meeting, lifestyle or brand brief analysis, zoning constraints review, and preliminary budget framework.

02

Concept & 3D

Phase 2 · 2–3 Weeks

Architectural massing, spatial layouts, material samples, and photorealistic 3D renders confirming the visual direction.

03

Documentation

Phase 3 · 3–4 Weeks

Detailed construction drawings, CDA/RDA permits, structural, plumbing, and electrical coordination, and finish schedules.

04

Execution

Phase 4 · On-Site

Rigorous on-site quality inspections, contractor management, bespoke joinery installation, snag clearing, and handover.

Common Inquiries

Everything You Need to Know.

Have specific questions about zoning, fees, construction timelines, or material sourcing in Islamabad? Here are answers to our most frequent client inquiries.

We actively handle architectural and interior projects throughout Islamabad and Rawalpindi. Our portfolio includes signature projects in Naval Anchorage, DHA Islamabad (Phases 1–5), Bahria Town, and CDA residential and commercial sectors including E-7, F-6, F-7, F-8, F-10, G-9 Markaz, and I-8.
Yes. All our architectural design packages include full compliance with regulatory authority bylaws, structural vetting documentation, and submission drawing sets prepared specifically for CDA, RDA, DHA, or housing society approvals.
When architecture and interior design are separated, costly clashes inevitably arise — electrical points conflict with custom wardrobes, windows cut into ceiling designs, or HVAC ducts destroy room proportions. The Fifth Wall resolves architecture and interiors concurrently, saving substantial time and avoiding costly construction modifications.
The design and approval phase typically spans 4 to 8 weeks depending on the project's scale and complexity. For full turnkey construction and luxury fit-out, execution timelines generally range between 6 to 14 months with fixed milestone schedules.
The initial 30-minute discovery conversation is completely free of charge. We discuss your plot or property location, desired spatial program, lifestyle preferences, and tentative budget. Afterwards, we present a structured fee proposal and design roadmap tailored to your project.
We specialize in architectural planning, 3D renders, and turnkey execution across all standard Pakistani plot dimensions: 5 Marla (25' × 50'), 7 Marla (30' × 60'), 10 Marla (35' × 70'), 1 Kanal (50' × 90'), 2 Kanal (75' × 120'), and 4 Kanal+ luxury farmhouses (150' × 240'+ in Chak Shahzad, Bani Gala, and Gulberg Greens) as well as commercial and odd-shaped corner plots across CDA sectors and DHA Islamabad. You can view covered area specs and estimate ballpark investments in our interactive Project Cost Estimator above.
Get in Touch

Let's craft something remarkable.

Whether you possess a complete brief or simply a vision of what your space could become, our principal architects are ready to guide you.

Studio Location
Islamabad Capital Territory, Pakistan
Direct WhatsApp / Phone
Studio Working Hours
Monday – Saturday: 10:00 AM – 7:00 PM

Request a Consultation

Fill in your project brief or click WhatsApp below for immediate response.

Thank you! Your inquiry has been forwarded to our principal design team. We will contact you within 24 hours.